How to Plan a Loft Conversion in a Kennington Terrace
Author: Laura Fellows
The Most Valuable Thing You Can Do to a South London Home
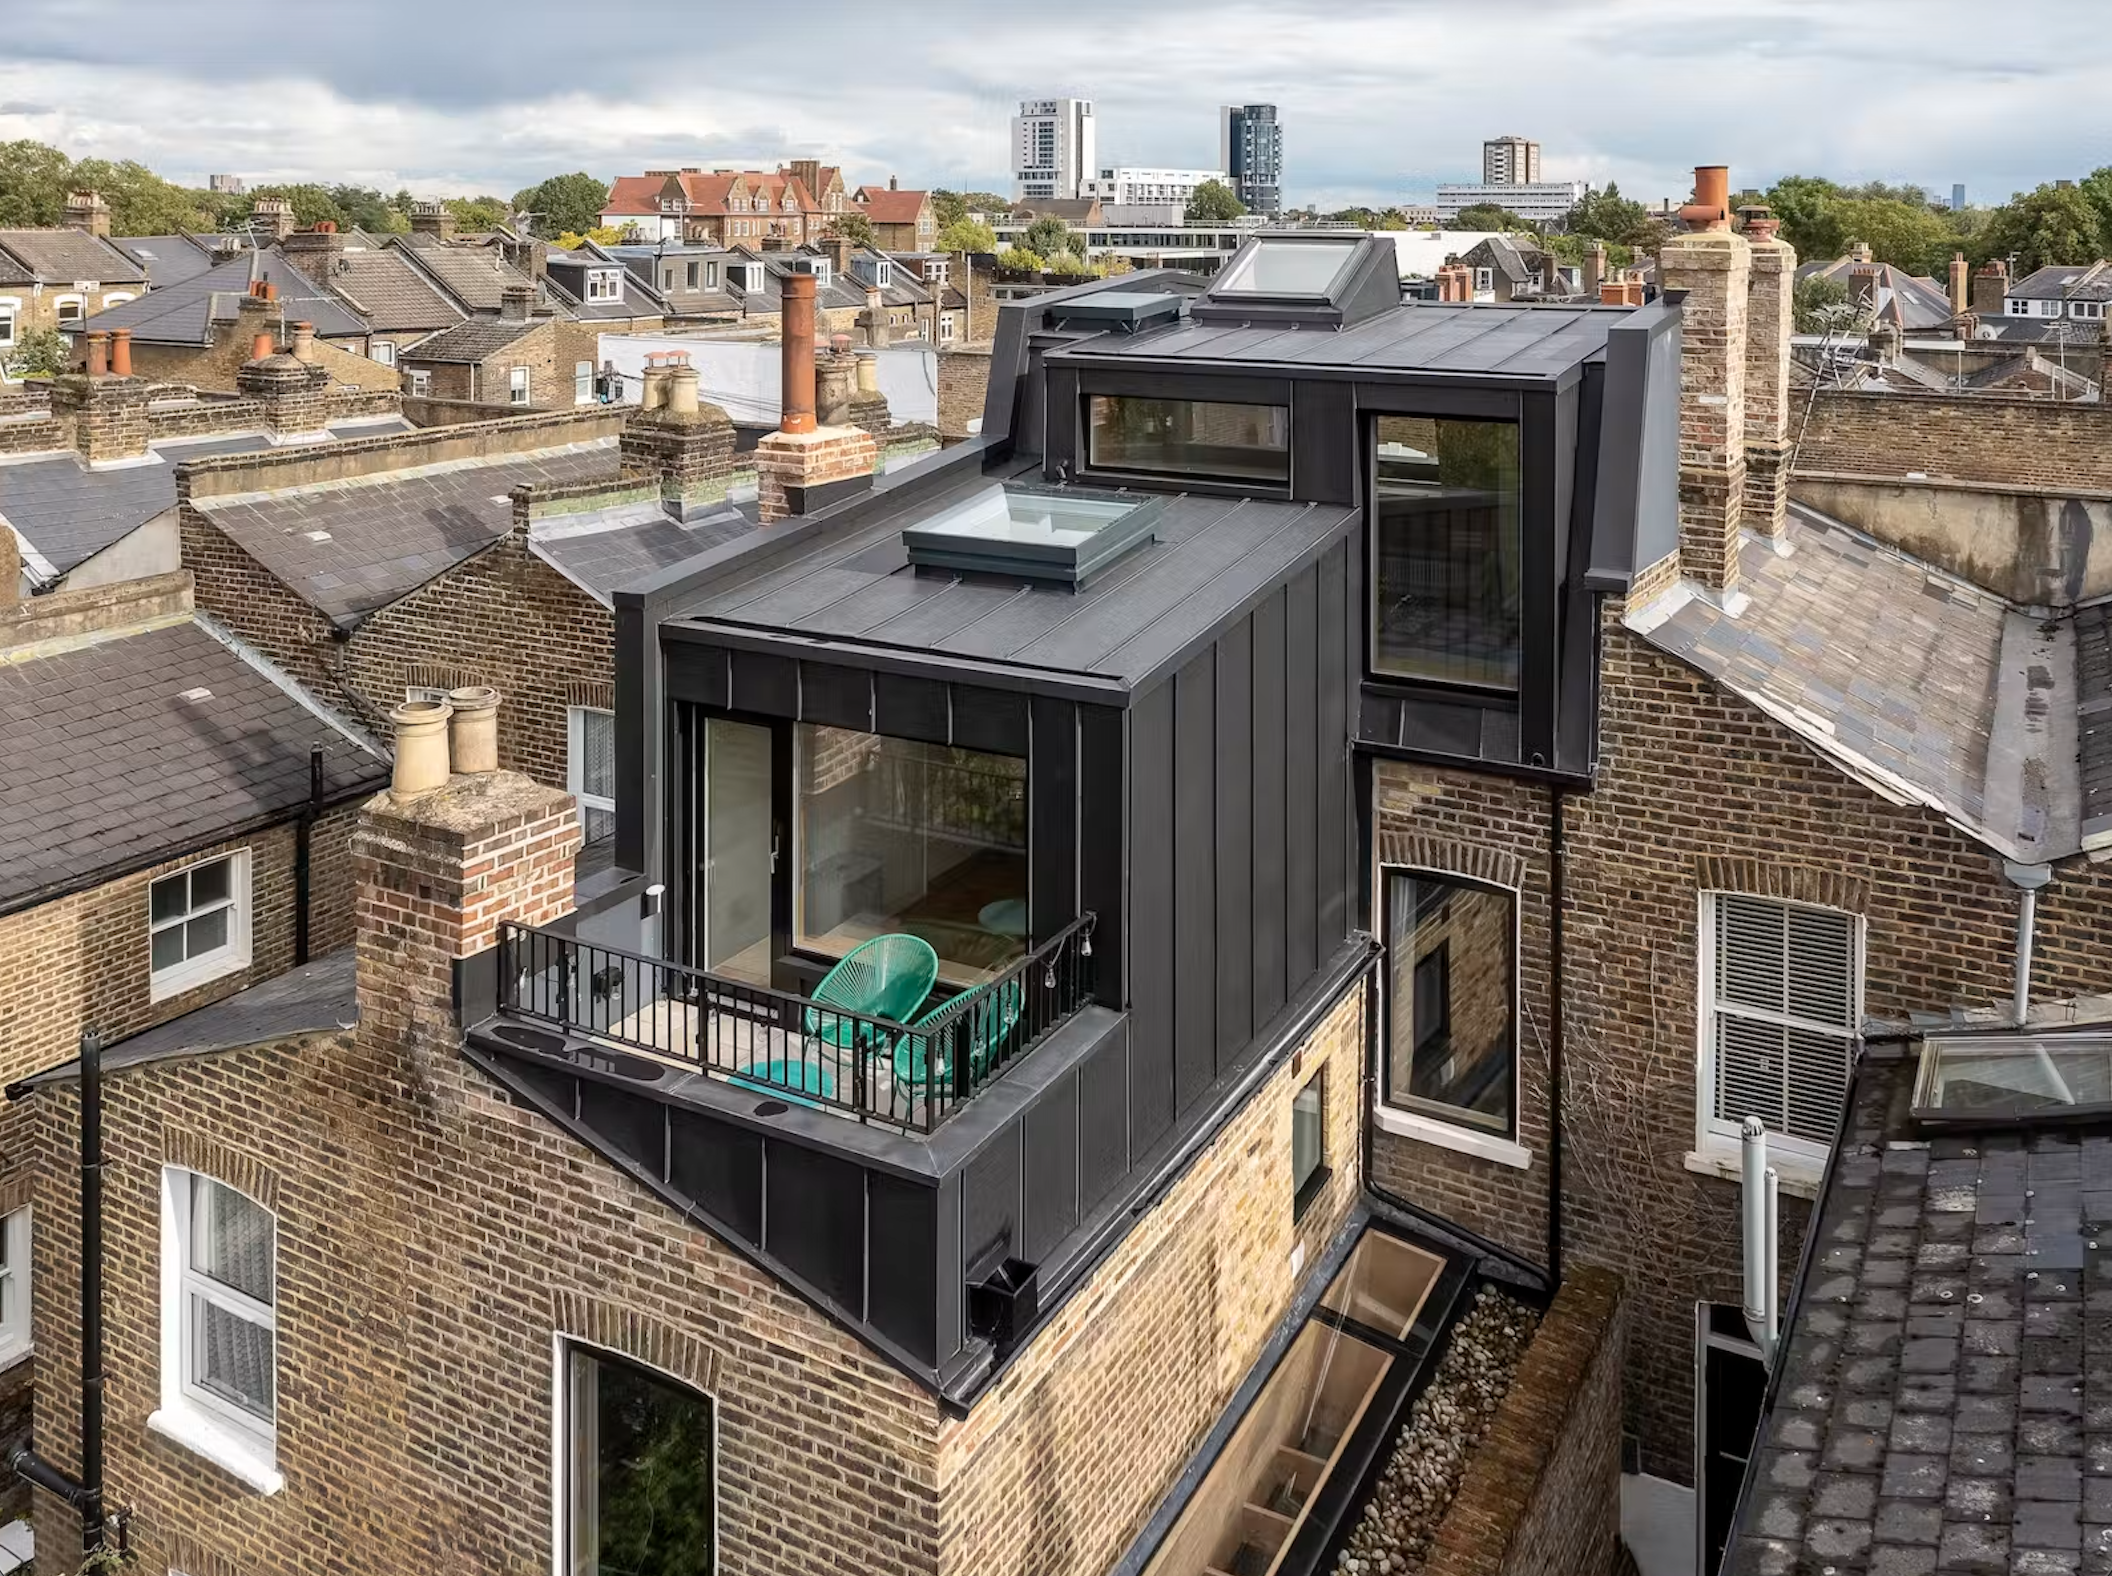
For most homeowners in Kennington, a loft conversion is the single most cost-effective way to add meaningful space to a period terrace. Moving to a larger house in South London is expensive and disruptive. Adding a bedroom and bathroom in the roof space you already own is almost always the better financial decision, and when it's designed properly it adds genuine quality to your home rather than just square footage.
Image: Cooke Fawcett Architects
At Baker & Fellows we've planned loft conversions for period homes across South London, and the ones that work best are the ones where design thinking happened before anything else. If you're considering a loft conversion in Kennington, you can find out more about how we work with homeowners here.
Is Your Loft Suitable?
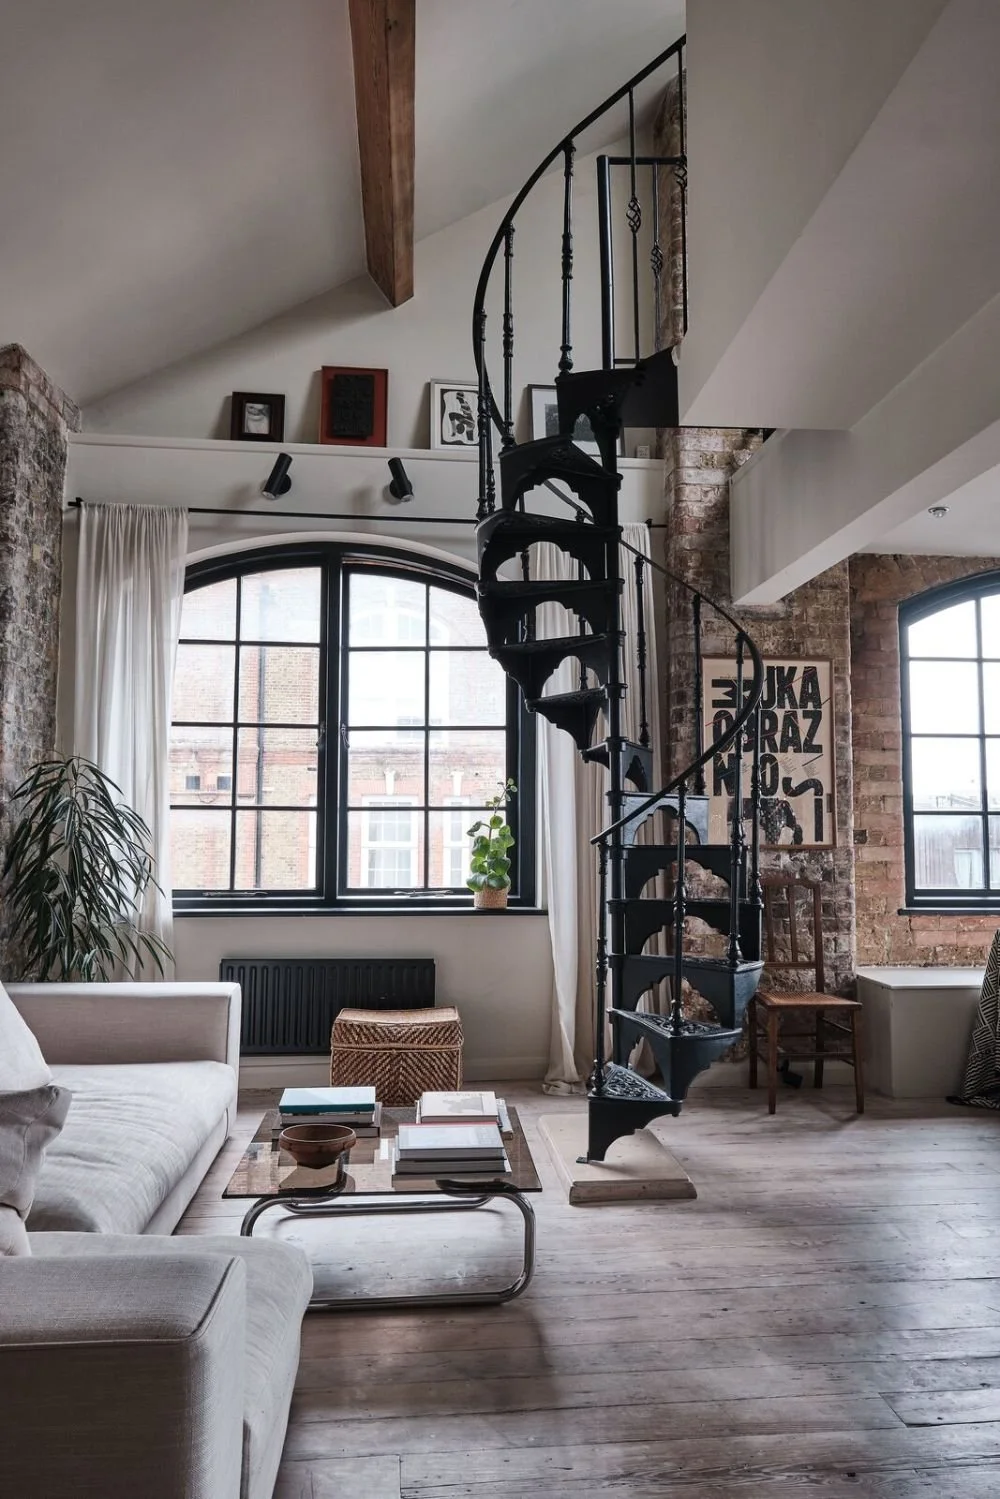
Not every loft is straightforwardly convertible, and it's worth understanding the key factors before you get too far into planning. The most important are head height, roof structure, and the position of any existing water tanks or chimney stacks. Most Victorian and Edwardian terraces in Kennington have enough roof pitch to work with, but a proper assessment is always the right starting point.
Image: Dwell
The type of conversion that suits your property depends on how the roof is structured. A dormer extension is the most common choice for Kennington terraces, creating a vertical extension to the rear roof slope that delivers usable full-height floor space. A mansard conversion creates the maximum possible space but involves more significant structural work and is subject to tighter planning controls, particularly in conservation areas.
Planning Permission in Kennington
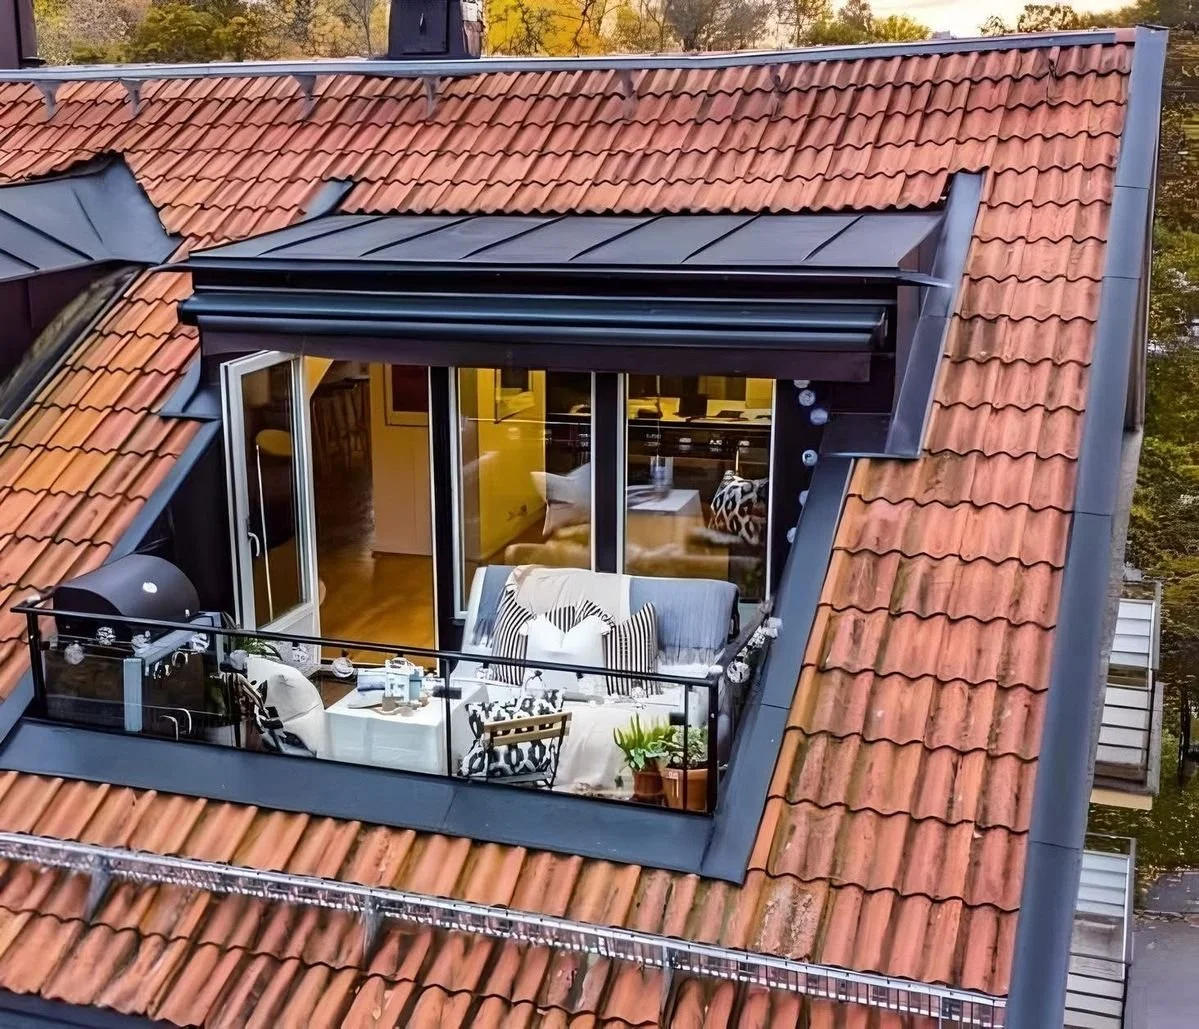
Most loft conversions in Kennington fall under permitted development, which means no formal planning application is required as long as the work stays within certain limits. However Kennington sits within and alongside several conservation areas where permitted development rights are often restricted. Checking your specific property's planning status before committing to a design is not optional - it's the first thing we do on every loft project.
Image: Pintrest
Design Is What Makes the Difference
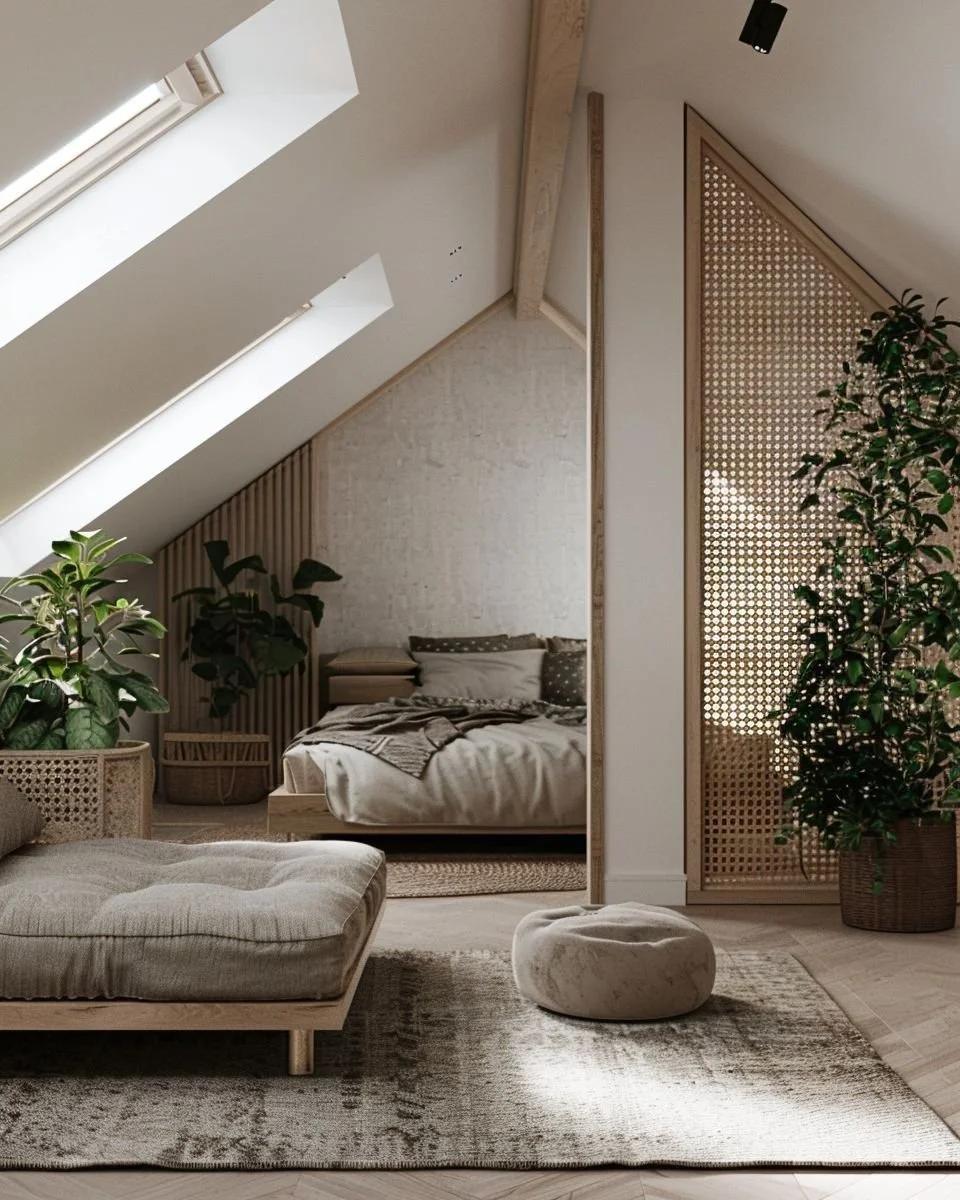
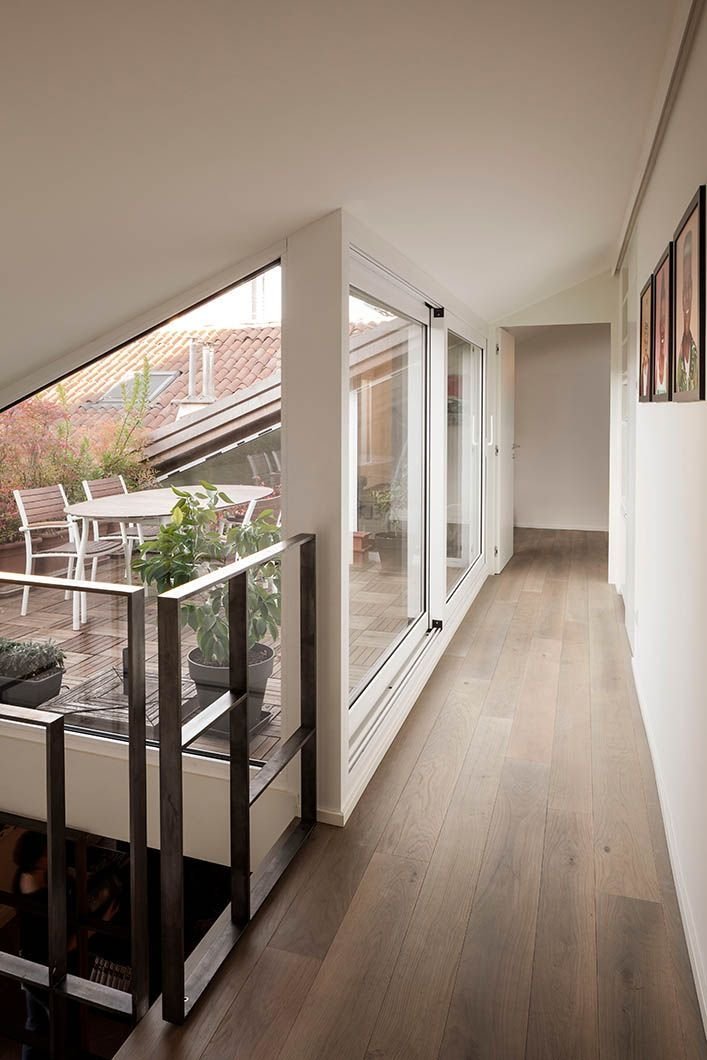
The gap between a loft conversion that feels like a proper room and one that feels like an afterthought is almost entirely down to how seriously the design was taken at the outset. How the staircase rises through the floor below. How the dormer window is positioned to maximise light. How the eaves space is used for built-in storage rather than wasted behind a knee wall. How the bathroom is planned within the constraints of the roof pitch.
These decisions compound. Getting them right at the design stage costs nothing extra. Getting them wrong means living with compromises that are expensive and disruptive to fix later.
The Floor Below Matters Too
A loft conversion doesn't happen in isolation. The new staircase has to come from somewhere, which almost always means reconfiguring the first floor landing or losing space from an existing bedroom. We always look at the whole house when we're planning a loft project, not just the roof space in isolation. The best loft conversions improve the floor below as well as adding space above.
Getting Started With Baker & Fellows
If you're considering a loft conversion in Kennington, the first step is a proper design consultation where we can assess your property and give you an honest picture of what's achievable, what it's likely to cost, and what the planning position is.
Get in touch at hello@bakerfellows.com and we'd love to come and take a look.
Image: Pintrest
Baker & Fellows is a residential interior design and architecture studio based in South London, working across Kennington and surrounding areas.
Frequently Asked Questions
How much does a loft conversion cost in Kennington?
A well designed and properly finished loft conversion in Kennington typically starts at around £60,000 to £80,000 for a straightforward dormer conversion, rising to £100,000 and above for a larger or more complex project. A mansard conversion, which creates the maximum space, typically starts at £100,000 and rises significantly depending on specification and finish.
Do I need planning permission for a loft conversion in Kennington?
Most loft conversions in Kennington fall under permitted development and don't require a formal planning application. However Kennington has several conservation areas where permitted development rights may be restricted or removed entirely. We always check your property's specific planning status before any design work begins.
How long does a loft conversion take in South London?
From initial design consultation to completed project, a loft conversion in South London typically takes between four and eight months. This covers the design and planning stage, structural work, fit out, and final decoration. A more complex project or one that requires planning permission will sit at the longer end of that range.
Does a loft conversion add value to a Kennington terrace?
Yes, consistently. Adding a bedroom and bathroom to a period terrace in Kennington typically adds more value than the cost of the conversion, making it one of the strongest financial decisions you can make in a South London property. The key is that the conversion is well designed and properly finished, which is where the value difference between a good loft project and a poor one really shows.
Baker & Fellows is a residential interior design and architecture studio based in South London, working across Kennington and surrounding areas.